Skip Main Navigation

2 Bedroom Floorplans


The Pisgah

Slide 1
Front door opens to stairway to upstairs level with living, kitchen and dining areas on main level ahead
Living room features carpeted area, fireplace with tile surround, patio door next to dining area with wood-finish flooring
Dining area features wood-finish flooring with hanging chandelier light next to laundry closet, corner pantry, and kitchen
Galley-style kitchen with wood-finish flooring, white cabinets, light countertops, and black appliances
Stove and overhead microwave next to refrigerator across the kitchen from sink and dishwasher
Kitchen sink and eat-in counter overlook living room ahead and dining area to the right of the kitchen
Living room with skylight in a vaulted ceiling, fireplace and mantle above, carpet, and light colored walls
Corner of living room facing stairs and second story balcony with wooden railing above
Carpeted living room overlooks upstairs balcony with wooden railing above
Carpeted hallway leading to bedrooms ahead and bathroom on the left
Bedroom features plush carpet, white walls, and a small window on the far wall ahead
Corner of carpeted bedroom facing opposite wall with double closet doors next to bedroom door
Bathroom with shower/tub combo on far wall next to a toilet with towel bar hanging above
Single sink vanity beneath a mirror and light fixture, next to a toilet with towel rack mounted above
Bedroom with neutral carpet, while walls, and a small window with blinds on the far wall
Corner of carpeted bedroom with white walls facing bedroom doorway ahead
Ensuite bathroom features wood-finish flooring, extended double sink vanity with large mirror above across from towel closet
Bathroom vanity features white cabinets, light countertop and isl next to doorway leading to separate toilet and shower area
Toilet next to shower/tub comobo on far wall
Carpeted stairway with wooden railing leads to second level of apartment
Carpeted balcony bedroom area with light walls, ceiling fan, wooden railing, and double closet doors on the far wall
Loft with plush carpet, wood-inspired railing, and ceiling fan
Closet features beige carpet, white walls, and a white wire shelf
Covered deck with neutral siding, wooden railing, wood plank deck, and outdoor storage closet
Floorplan Diagram

The Highland

Slide 1
Apartment door opens to living room with fireplace on wall adjacent to wall with three windows
Open-concept living and dining area with neutral carpet, white walls, electric fireplace, and three windows on the far wall
Open-concept living area features beige carpet, white walls, fireplace with tile surround, and view of kitchen ahead
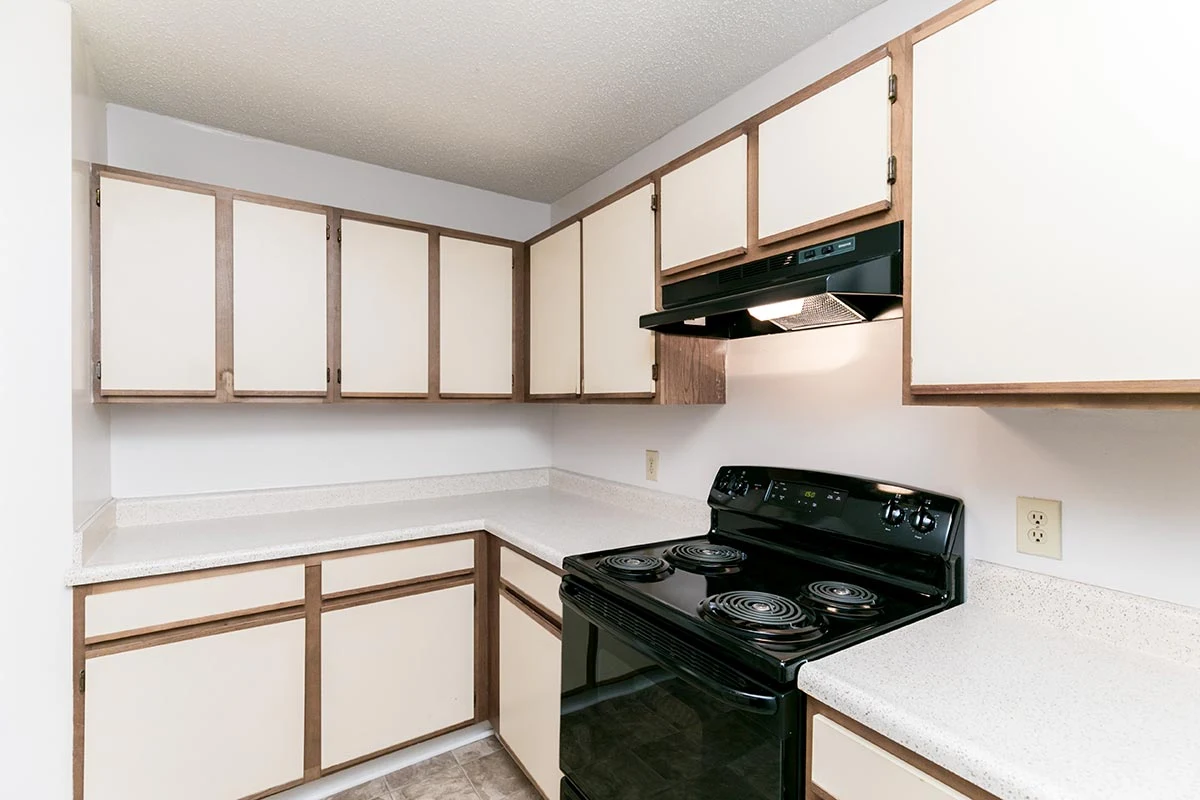
Kitchen with tile-inspired flooring, white cabinets, light countertops, and black appliances
Back wall of kitchen features a black stove with overhead fan nestled between light cabinets and light colored counters
Kitchen counter with eat-in bar overlooks dining and living areas. Counter features stainless steel sink and black dishwasher
Bedroom features beige carpet, white walls, and glass sliding patio door with vertical blinds
Corner of bedroom facing sliding glass patio door with vertical blinds on the far wall
Corner of bedroom facing walk-in closet and bedroom door on the far right wall
Walk-in closet features carpet, white walls, and white wire shelving throuhgout
Bathroom includes tile-inspired flooring, extended single sink vanity with white countertop and above mirror, next to toilet
Bathroom features a shower/tub combo with white surround next to a toilet
Bedroom features beige carpet, white walls, and a window with blinds on the far wall
Bedroom with carpet, white walls, ensuite bathroom on the left wall next to bedroom door, and walk-in closet on right wall
Corner of bedroom facing opposite wall with ensuite bathroom next to bedroom door
Walk-in closet features neutral carpet, white walls, and a row of white wire shelving
Ensuite bathroom includes tile-inspired flooring and extended single sink vanity with white cabinet and countertop
Toilet to the right of a single sink vanity with white cabinet doors and a light countertop, with a large mirror above
Covered patio area with neutral siding, wood railing, concrete flooring overlooking a retaining wall and apartment building
Shaded, covered patio with wooden railing and concrete flooring facing patio door to apartment
Floorplan Diagram

The Appalachia

Slide 1
Living room with beige carpet and white walls, with a fireplace on the wall adjacent to glass patio door with vertical blinds
Dining area off of the front door entry, next to a laundry closet with white bifold doors
Laundry closet to the left of galley style kitchen with white cabinets and a corner pantry
Kitchen features tile-inspired flooring, white cabinets, white appliances, and light countertops
Galley style kitchen with sink and dishwasher to the right across from oven and refrigerator
Kitchen countertop with white cabinets, light counters, sink, and black dishwasher overlooking the living room
Bedroom features neutral carpet, white walls, and a single window on the far wall
Corner of carpeted bedroom faces bedroom door to hallway on left and double door closet on the right
Bathroom features a shower/tub combo next to toilet and single sink vanity
Bedroom with neutral carpet, white walls and trim, and a small window on the far wall
Corner of bedroom facing hallway and ensuite bathroom
Walk in closet includes carpet, white walls, and rows of white wire shelving
Shower/tub combo next to a toilet in bathroom
Bathroom featuring extended double sink vanity with white cabinets, light counter, and a large mirror above
Covered patio with neutral siding, concrete floor, white wood railing, and a door to a storage closet
Floorplan Diagram